Pentru proprietari de locuințe, agenți imobiliari și designeri de interior
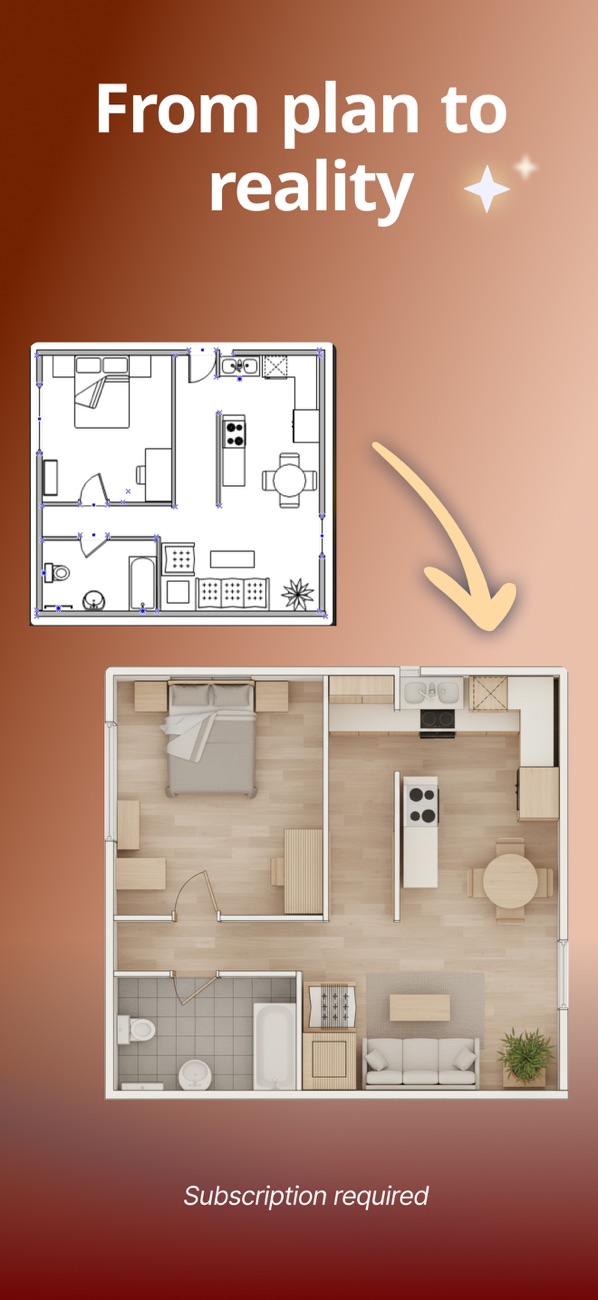
Transformă un plan al locuinței într-o vizualizare 3D
Încarcă un plan 2D sau o fotografie și explorează vizualizări 3D, reamenajări interioare și exterioare, camere mobilate și idei pentru grădină cu ajutorul AI.
Vizualizează renovarea înainte să investești în lucrări.
 AI Home Planner & Room DesignGrafică și design
Funcții
Funcții pentru proiectul tău
Reamenajează interioare, exterioare și grădini cu AI
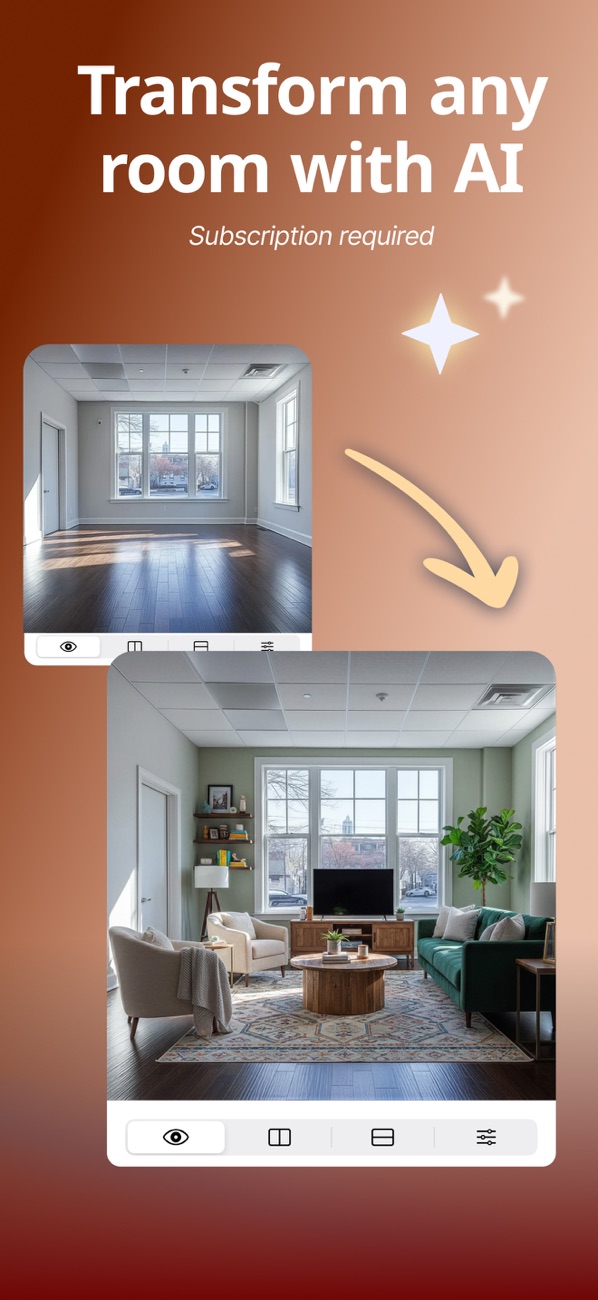
Mobilează camere goale și schimbă aspectul pardoselilor
Compară variante și exportă imagini de înaltă rezoluție
De la un plan lizibil la un concept vizual verificat
Pregătiți sursa, alegeți o vizualizare utilă și comparați rezultatul înainte de a împărtăși o idee.
Păstrați planul complet vizibil
Utilizați o imagine lizibilă cu limitele camerei, ușile și etichetele. Păstrați dimensiunile și scara în sursă atunci când sunt disponibile.
Alegeți o vizualizare pentru întrebarea dvs
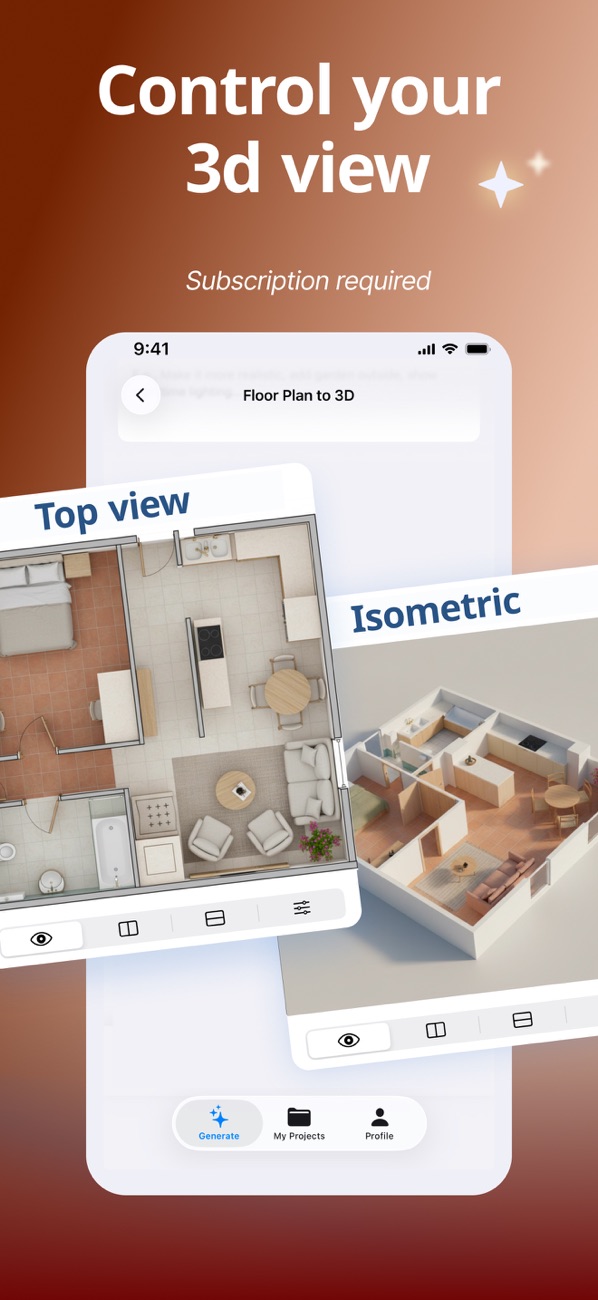
Încercați o prezentare de sus în jos sau înclinată. Începeți cu un stil simplu, astfel încât greșelile de aspect să fie mai ușor de văzut.
Verificați și etichetați conceptul
Comparați încăperile, deschiderile și proporțiile cu sursa. Partajați originalul împreună cu vizualizarea AI; nu este un desen de construcție măsurat.
App Store
Vezi aplicația în acțiune
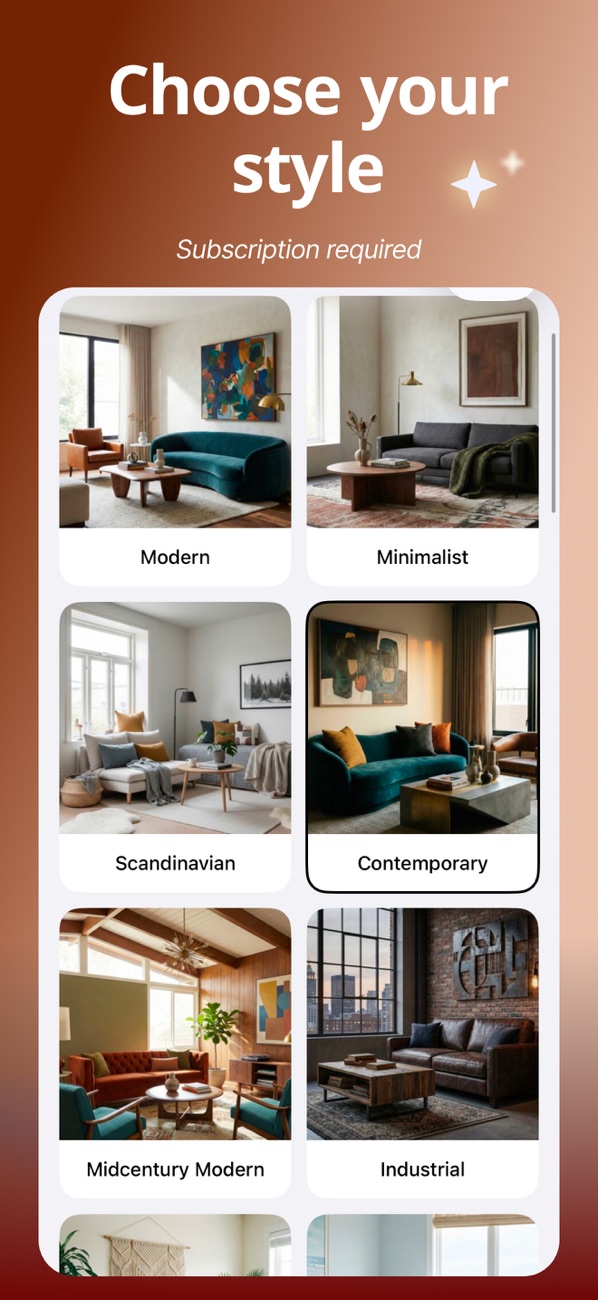
Capturi de prezentare din pagina aplicației din App Store.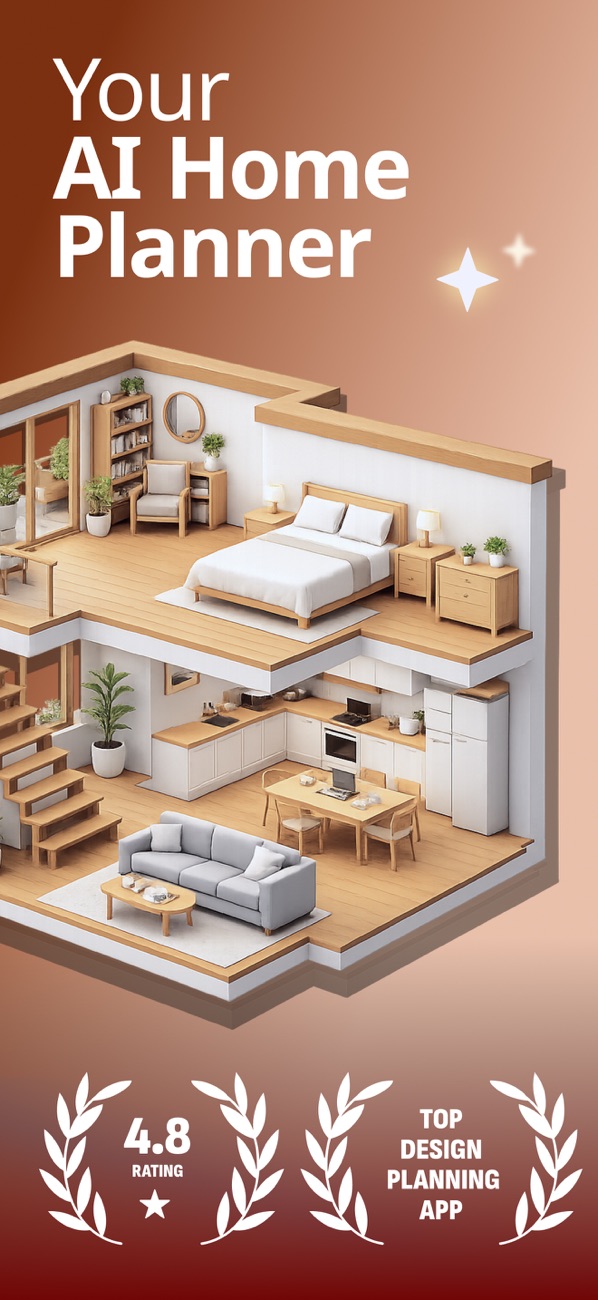
Ghiduri
Ghiduri practice
Instrucțiuni practice, exemple și verificări pentru următorul proiect.Ghid practic
Cum să transformați un plan de etaj 2D într-o vizualizare 3D utilă
Citește ghidul →Ghid practicCum să reproiectezi o cameră cu inteligență artificială, păstrând în același timp constrângerile reale
Citește ghidul →Ghid practicCum să revizuiți punerea în scenă virtuală AI pentru o cameră goală
Citește ghidul →Ghid practicVizualizați o reproiectare exterioară fără a pierde structura reală
Citește ghidul →Ghid practicUtilizați inteligența artificială pentru a explora aspectul unei grădini înainte de a alege plante
Citește ghidul →Ghid practicUtilizați un vizualizator de renovare pentru a compara ideile înainte de construcție
Citește ghidul →Întrebări frecvente
Întrebări frecvente
Inteligența artificială păstrează planul original?
Planul încărcat este referința pentru numărul, poziția, proporțiile și dimensiunile camerelor. Compară întotdeauna rezultatul cu sursa.
Pot reamenaja o cameră existentă?
Da. Încarcă o fotografie a camerei și explorează diferite stiluri de amenajare.
Poate mobila un spațiu gol?
Da. Aplicația poate genera concepte de mobilare pentru camere goale.
Cui îi este destinată?
Este utilă pentru proprietari, agenți imobiliari, arhitecți, designeri și studenți.
Ești gata să începi?
Încearcă AI Home Planner & Room Design pentru următorul tău proiect.
Descarcă din App Store